Brooklyn · Neighborhood profile
Rooftop feasibility in Fort Greene
Italianate brownstone and brick rowhouses around Fort Greene Park, on some of the most intact 19th-century blocks in the borough.
The housing stock
3- and 4-story brownstone and brick rowhouses, mostly mid-19th century, predominantly flat-roofed.
Flat roofs on masonry rowhouses are the single most under-used square footage in New York City. The structure is usually already there; what is missing is a load assessment, a set of drawings, and a contractor who has taken this exact building type through the Department of Buildings before.
Landmark and historic district constraints
Much of the neighborhood lies within the Fort Greene Historic District, so rooftop work is reviewed by the Landmarks Preservation Commission for what can be seen from the street.
Landmark status is a design constraint, not a prohibition. The Landmarks Preservation Commission is principally concerned with what is visible from the public way, which in practice means setbacks and sightlines rather than a blanket refusal. Screening for this before an architect is engaged is the cheapest hour you will spend on the project.
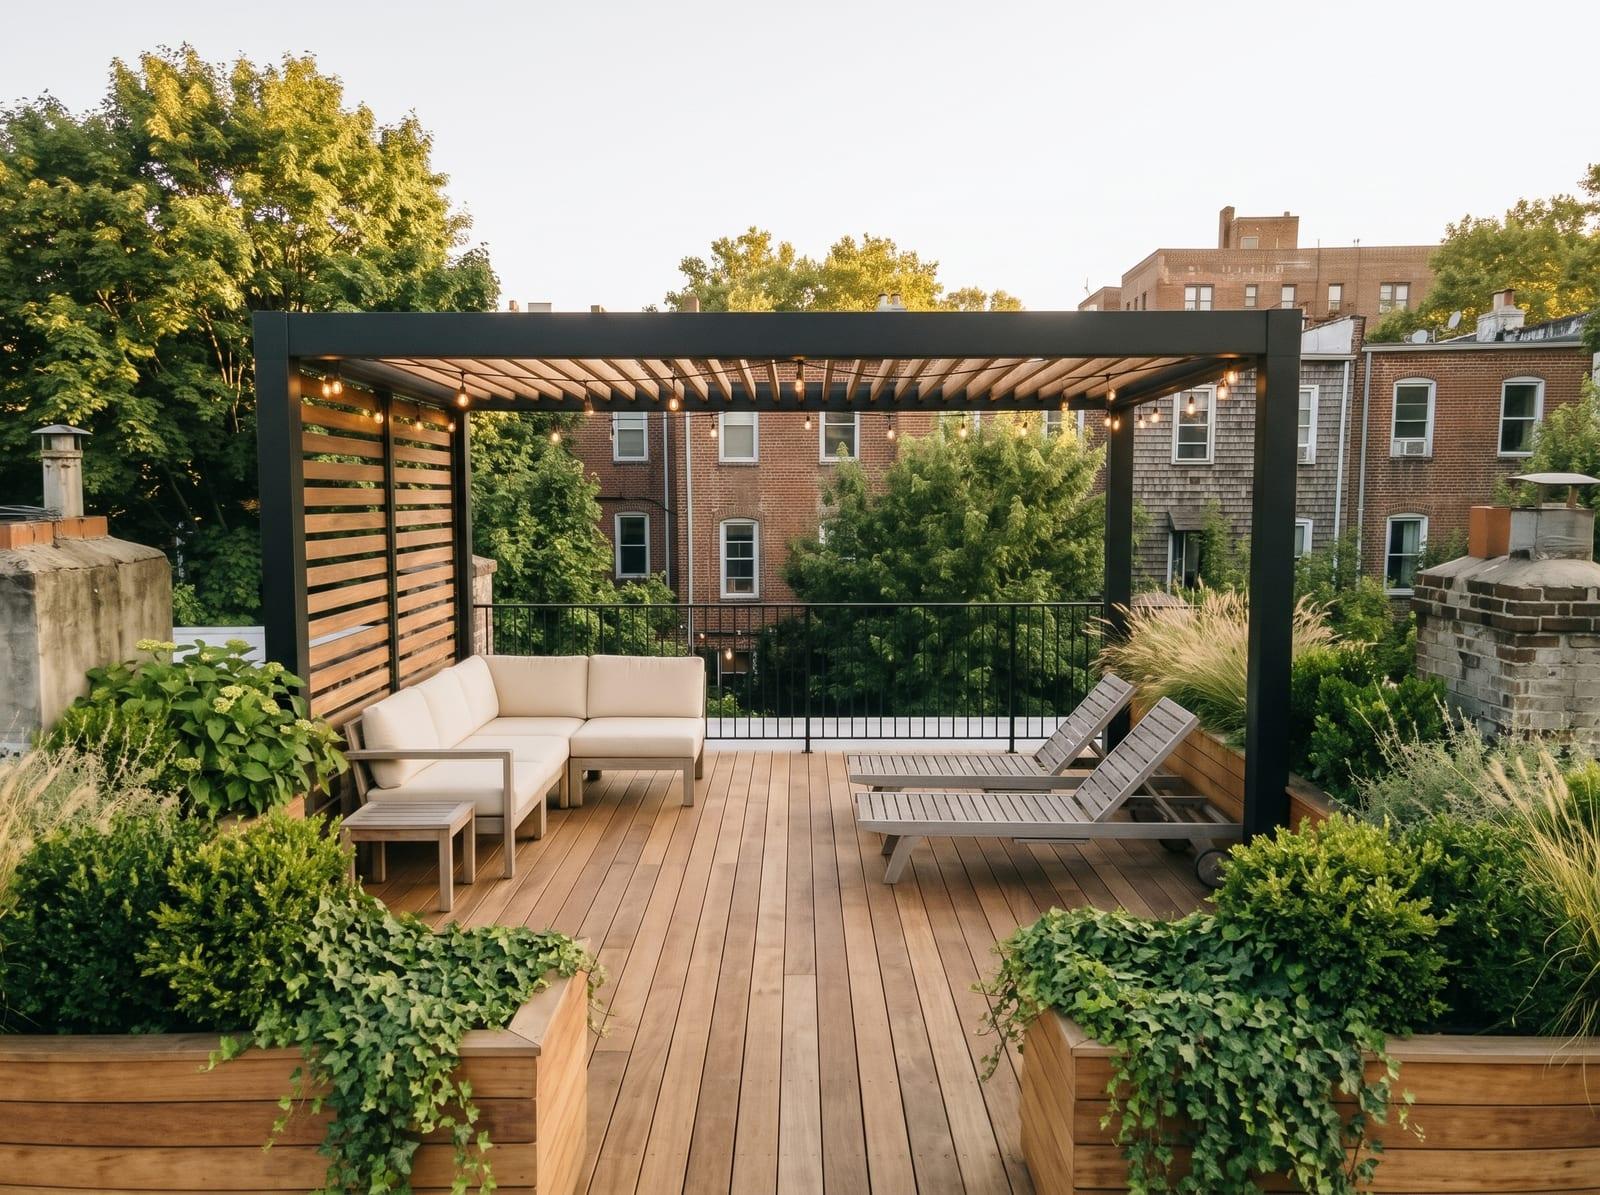
What typically gets built here
- Roof deck
- Rooftop garden
- Green roof
How Modern Rooftop helps
3 phases, in order, from an idea to a buildable project:
- Your Dream. A 3D render of your actual roof at its real dimensions, plus an automated zoning and Landmarks screen. Free.
- Our Permits. A licensed architect and engineer stamp your drawings and file them in DOB NOW. You own the approved plans.
- We Build. Permitted specs go to vetted general contractors who work in Fort Greene and come back as real bids.
Modern Rooftop is free for homeowners. Building is not: in Phase 2 you pay a licensed architect directly, with no markup and no cut to us, and in Phase 3 you pay your contractor. We are paid by the contractor, after you have signed.
Free profile
Find out what your roof can hold.
Send your address and we will return a feasibility profile. No cost, no obligation.