Brooklyn · Neighborhood profile
Rooftop feasibility in Bushwick
Mixed low-rise residential and former industrial stock, with fewer landmark constraints and correspondingly more design freedom.
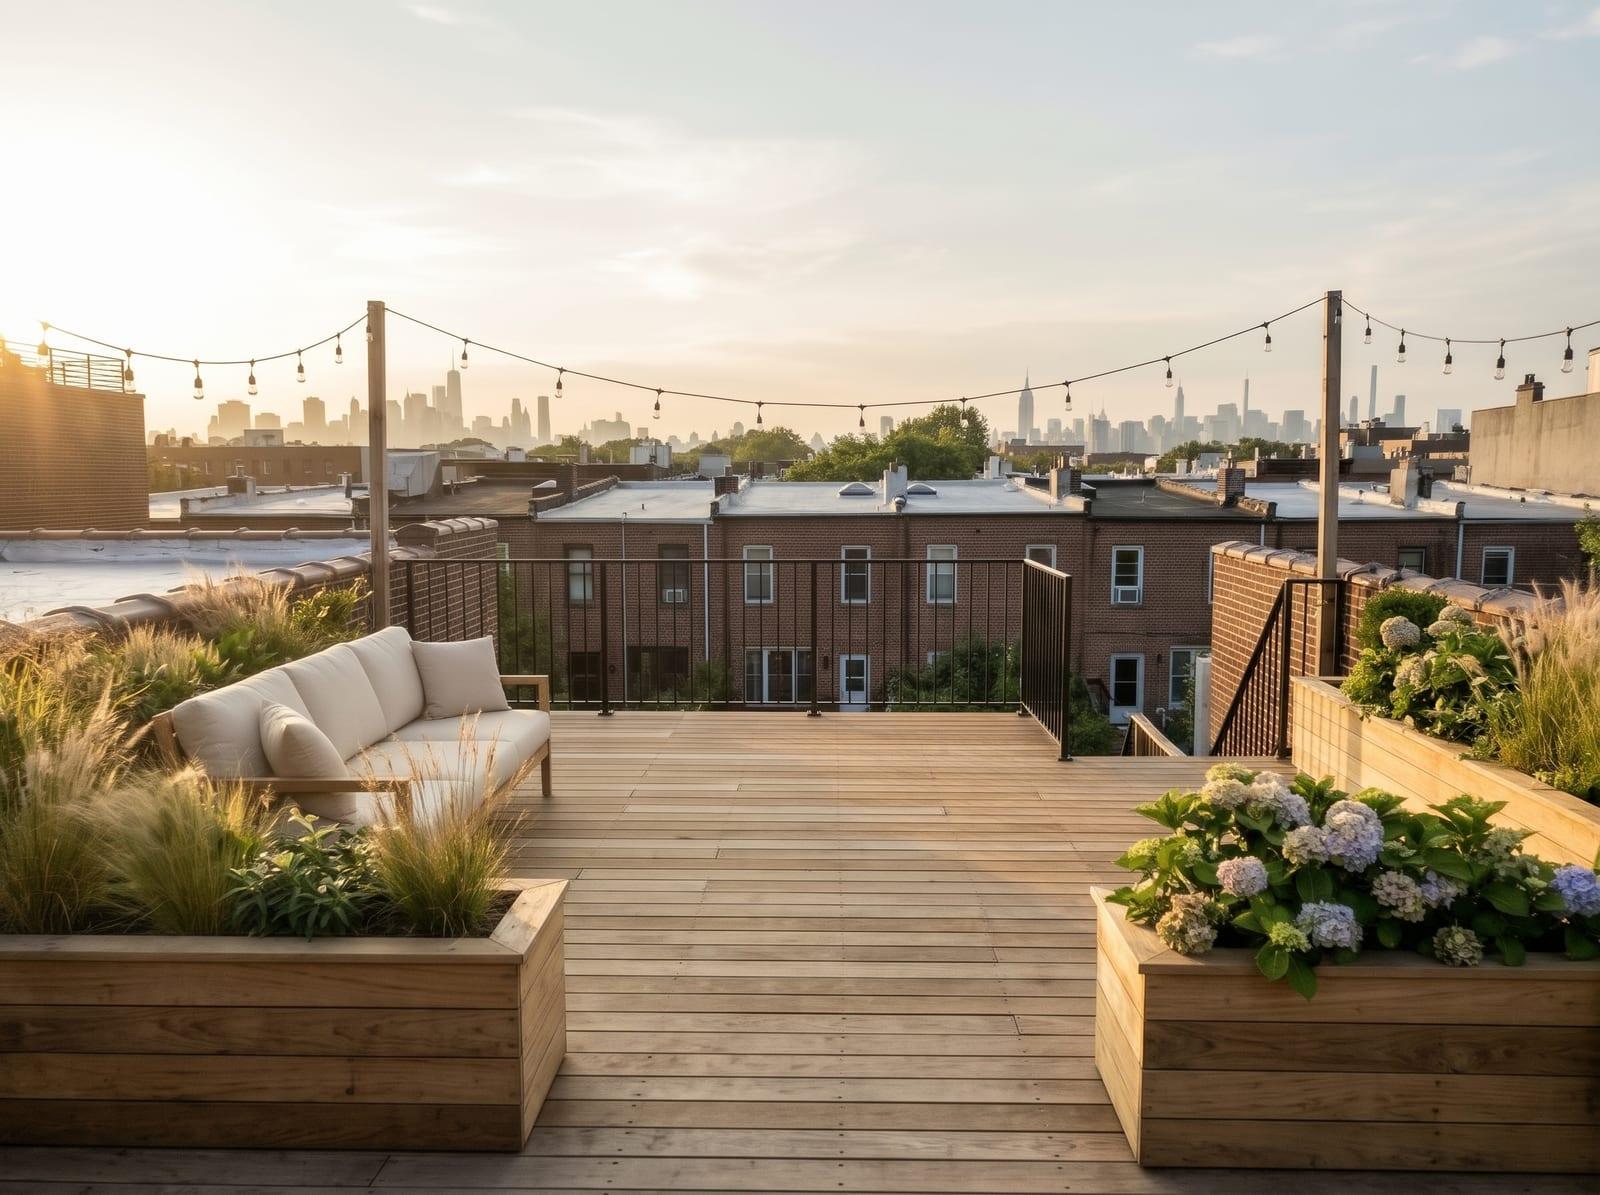
The housing stock
2- and 3-family frame and masonry houses, converted industrial buildings.
Flat roofs on masonry rowhouses are the single most under-used square footage in New York City. The structure is usually already there; what is missing is a load assessment, a set of drawings, and a contractor who has taken this exact building type through the Department of Buildings before.
Landmark and historic district constraints
Limited landmark coverage compared with the brownstone belt, which usually means a shorter path to permit.
Landmark status is a design constraint, not a prohibition. The Landmarks Preservation Commission is principally concerned with what is visible from the public way, which in practice means setbacks and sightlines rather than a blanket refusal. Screening for this before an architect is engaged is the cheapest hour you will spend on the project.
What typically gets built here
- Roof deck
- Rooftop addition
- Solar array
- Green roof
How Modern Rooftop helps
3 phases, in order, from an idea to a buildable project:
- Your Dream. A 3D render of your actual roof at its real dimensions, plus an automated zoning and Landmarks screen. Free.
- Our Permits. A licensed architect and engineer stamp your drawings and file them in DOB NOW. You own the approved plans.
- We Build. Permitted specs go to vetted general contractors who work in Bushwick and come back as real bids.
Modern Rooftop is free for homeowners. Building is not: in Phase 2 you pay a licensed architect directly, with no markup and no cut to us, and in Phase 3 you pay your contractor. We are paid by the contractor, after you have signed.
Free profile
Find out what your roof can hold.
Send your address and we will return a feasibility profile. No cost, no obligation.